

Weather Protection
Temporary coverage can help create a more controlled working environment during exposed roofing and building work.
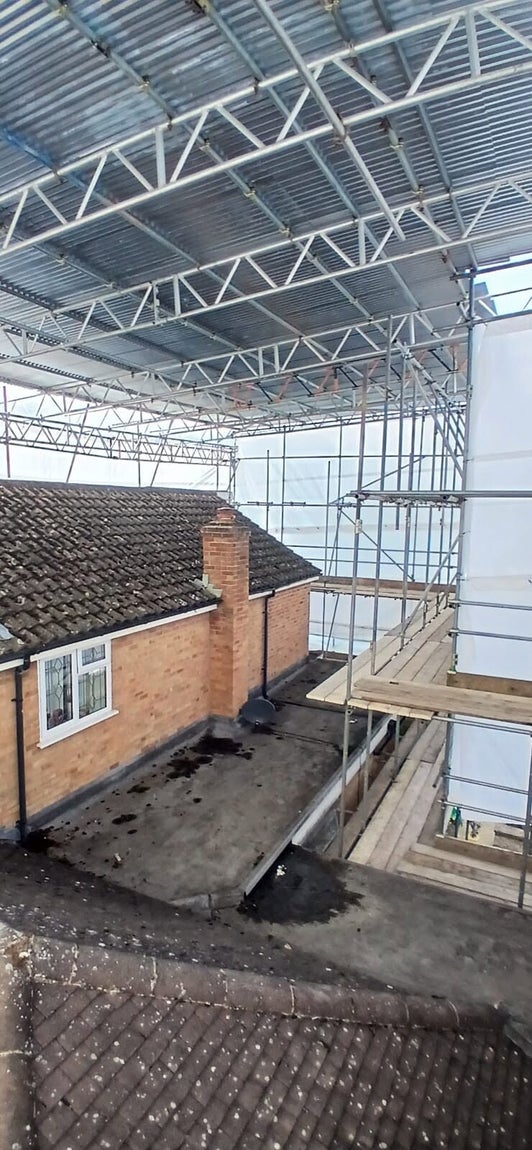
A.M.H. Scaffolding Services Ltd provides temporary roof scaffolding designed to support renovation, roofing, structural and refurbishment projects where controlled weather protection is required.
Temporary roofs can help protect exposed areas while roofing, renovation, structural or refurbishment work is completed. Every project requires careful consideration of the building, span, site conditions, access and anticipated duration.
Temporary coverage can help create a more controlled working environment during exposed roofing and building work.
Roof shape, span, access, exposure and project duration are considered before the arrangement is confirmed.
Clear communication, competent erection and controlled project support remain central throughout the installation.
Temporary roof systems may support residential and commercial projects where part of a building must remain protected while roofing, structural, renovation or refurbishment work continues.
Temporary coverage during the removal and replacement of existing roof coverings and associated materials.
Protection for occupied or unoccupied homes undergoing extensive roof, loft or structural alteration work.
Temporary protection supporting planned commercial roofing, refurbishment and building-improvement programmes.
Weather protection during structural changes where sections of the building may remain temporarily exposed.
Controlled coverage for suitable restoration projects where traditional building materials require additional protection.
Project-specific temporary roof arrangements for unusual buildings, restricted sites or complex access conditions.
Temporary roof systems can provide valuable protection, but every enquiry must be considered around the building, proposed work, exposure and practical site conditions.
The appropriate arrangement will depend on the span, height, roof shape, access, expected duration, surrounding structures and whether the project will be completed in stages.
The width and shape of the area requiring coverage influence the temporary roof arrangement.
Height and surrounding exposure affect access, erection requirements and project planning.
Material delivery, loading areas, side access and neighbouring property must be considered.
The expected programme helps determine the likely hire period and ongoing project requirements.
The level of enclosure and weather protection required will depend on the planned work.
Phasing, roof removal, structural work and access for trades must be coordinated.
Temporary roof systems must be considered as part of the wider scaffold, building and construction programme rather than as a separate covering.
The support scaffold, roof span, sheeting, access points, working platforms and anticipated project sequence must work together to create a practical arrangement for the site.
Dimensions, photographs, roof shape and proposed work help establish the initial requirements.
The temporary roof must be considered together with the supporting scaffold arrangement.
Working areas, material movement and access for the relevant trades must be planned.
Erection, construction activity and dismantling are coordinated around the expected timeline.
A temporary roof is intended to support the construction programme by reducing exposure to normal weather conditions.
It should not be treated as a permanent building envelope. Wind, driven rain, snow, extreme weather, openings and ongoing construction activity may all affect the level of protection achieved.
Supports exposed building work
Helps create a controlled work area
Reduces direct weather exposure
Does not guarantee complete waterproofing
Requires suitable use and monitoring
May be affected by severe weather
Temporary roofs can involve significant scaffold structures, elevated work, sheeting, changing site conditions and exposure to wind and weather.
Careful planning, competent erection, controlled use and clear communication remain essential throughout installation, construction activity, adaptations and dismantling.
Project-specific planning
Competent scaffold operatives
Controlled erection sequence
Professional handover
Agreed inspection arrangements
Managed dismantling
Temporary roof projects require detailed information, realistic planning and coordination with the wider construction or roofing programme.
A.M.H. reviews the building, access, span, expected duration, intended work and required protection before confirming the proposed scaffold arrangement and quotation.
Start a Temporary Roof Enquiry →The building, planned work, location, access and programme are discussed.
Photographs, approximate dimensions, roof shape and elevations are reviewed.
Access, surrounding structures, loading areas and practical restrictions are considered.
The supporting scaffold, roof arrangement and anticipated hire period are reflected in the quotation.
The scaffold and temporary roof are erected through a controlled sequence and prepared for use.
Agreed inspections, alterations and dismantling are coordinated around the construction programme.
Temporary roof enquiries benefit from clear project information. Exact technical details are not always required initially, but the following items help establish the likely scope.
Provide the complete project address and postcode so location, access and travel can be considered.
Include full views of the building, roof, elevations, access routes and surrounding structures.
Building width, length, height and the approximate span requiring protection are useful.
Explain whether the project involves roof removal, structural work, renovation or refurbishment.
Include the preferred erection date, project start and expected hire duration where known.
Mention narrow access, occupied areas, neighbouring land, conservatories, roads or public spaces.
A.M.H. Scaffolding Services Ltd combines practical scaffolding experience with clear communication, project-focused planning and a safety-led approach.
More than 16 years of scaffolding experience supports practical temporary roof planning and delivery.
Health and safety remain central throughout erection, use, inspection, alteration and dismantling.
Every arrangement is considered around the building, site conditions and wider construction programme.
Straightforward communication supports planning, scheduling and project coordination.
A.M.H. considers suitable residential and commercial temporary roof projects across London, Essex, Hertfordshire, Kent and surrounding areas.
Location, span, project value, access, programme, workforce and equipment requirements will be considered before availability is confirmed.
Residential and commercial temporary roof projects throughout Essex and surrounding districts.
Core service areaSuitable roofing, refurbishment and renovation projects considered across London.
Regular coverageTemporary roof projects considered according to location, access, programme and scope.
Project coverageSuitable residential and commercial projects considered throughout Kent.
Project coverageProjects beyond the main regions may be considered depending on distance, scope, programme and equipment needs.
Contact us to confirmThese answers provide general guidance. Every temporary roof project must be considered individually around its building, location and programme.
The address, photographs, approximate dimensions, building height, planned work, access and expected duration are helpful.
No. It provides temporary weather protection but should not be treated as a permanent, fully sealed building envelope.
Yes. Suitable residential projects can include roof replacement, renovation, loft conversion and structural work.
Yes. Suitable commercial roofing, refurbishment and maintenance projects may be considered.
Temporary roof projects will normally require detailed consideration, and a site assessment may be necessary.
Alterations may be possible when properly planned and completed by competent scaffold operatives.
Early notice is strongly recommended because temporary roofs require more planning and equipment than standard access.
Severe wind, rain or snow may affect use and may require additional site awareness, inspection or action.
Contact A.M.H. Scaffolding Services Ltd with the project address, photographs, approximate dimensions, planned work and expected programme.